
01 By property type
Residential garage doors in Evanston, IL
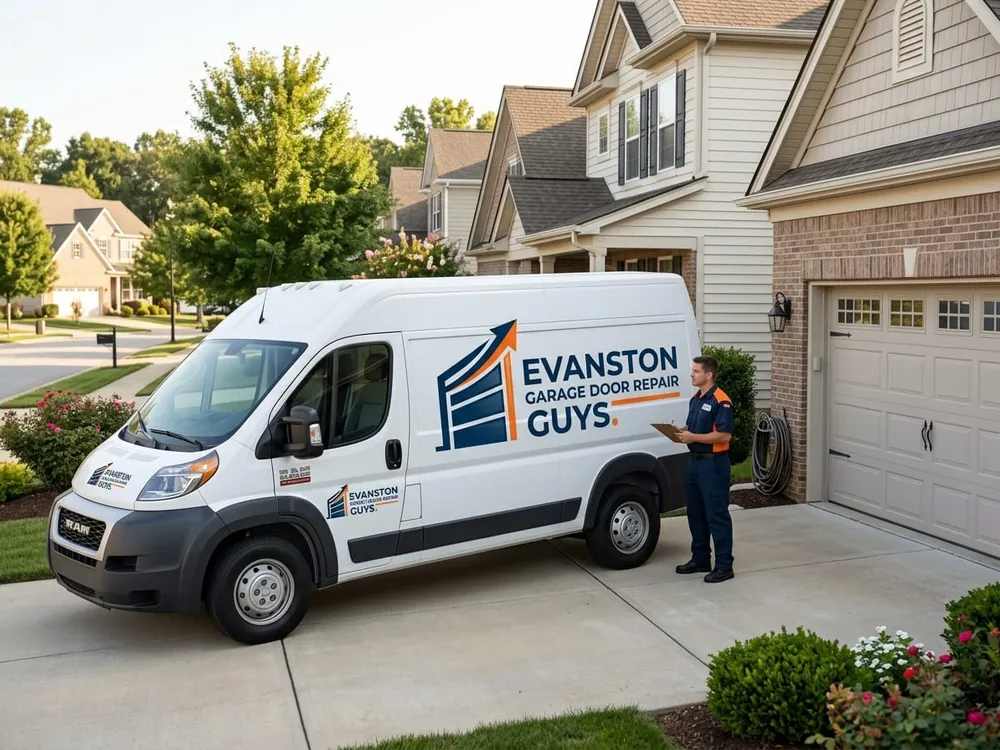
There are four kinds of residential garage in this market and they are not variations on a theme. The 1924 alley garage and the 1958 attached double need different doors, different track and different openers.
- Pre-war alley garages, attached doubles, coach houses, ADUs
- Low-headroom track and narrow-opening work as routine, not exotic
- We flag historic review before you order anything
- Owner-operated in Evanston since 2011
02 Four buildings, four jobs
Why residential garage doors in Evanston are not one product
Ask a national supplier what a house needs and you get a sixteen by seven insulated double. Ask what an Evanston house needs and the honest answer is another question: which of these four buildings are we talking about?
The numbers explain it. Per the CMAP community snapshot, 40.3 per cent of Evanston’s housing — 13,749 units — was built before 1940, and another 29.9 per cent went up between 1940 and 1969. Seven houses in ten here predate 1970. Owner occupancy sits at 56.2 per cent, so this is a real homeowner market rather than a rental one, but the buildings those homeowners own come from four distinct eras of thinking about where you keep a car.
That vintage decides everything downstream: how wide the opening is, how much headroom sits above it, whether the framing will hold a modern opener, whether the garage touches the house, and whether anyone at the City needs to look at your door before you fit it.
The four we work on
- The pre-war detached alley garage — narrow, low, wet at the threshold, and reached from a gravel alley
- The post-war attached garage — a sixteen by seven double on a ranch or split-level, with the house on the other side of the wall
- The coach house or carriage house — appearance-critical, non-standard width, often inside a landmark district
- The converted or above-garage ADU — an unheated shed that has become a conditioned living space
Everything below is how each of those actually behaves, and what we fit to it. If your building is somewhere between two of them, that is normal, and general door repair covers the overlap.
03 Building one
The pre-war detached garage off the alley
This is the default Evanston garage, and there is a hard number behind that. The City’s own resource inventory for the Lakeshore Historic District counted 557 secondary structures across the district: 501 detached garages, 31 coach houses and 20 barns, with most blocks served by rear alleys built for exactly these buildings.
What they share is a set of constraints a catalogue door does not expect. Openings are often eight or nine feet wide rather than sixteen, so a modern vehicle goes in with the mirrors folded. Headroom is frequently under twelve inches, which rules out standard torsion mounting and puts you into a low-headroom track kit. The header is hundred-year-old timber. And the threshold sits at the low point of a gravel alley, so the bottom of that door has spent thirty winters in water and road salt.
So we measure opening, headroom, backroom and side room before talking about doors at all, and a wall-mount opener beside the torsion shaft is often the only sensible answer, because there is no ceiling worth hanging a rail from. Widening an opening is possible, but it is structural work — we wrote up what that involves. These buildings dominate southeast Evanston and the west side.
- Eight and nine foot single openings, not sixteen
- Low-headroom track kits as routine work
- Rotted or salt-eaten bottom sections and brackets
- Wall-mount openers where there is no usable ceiling
04 Building two
The post-war attached double
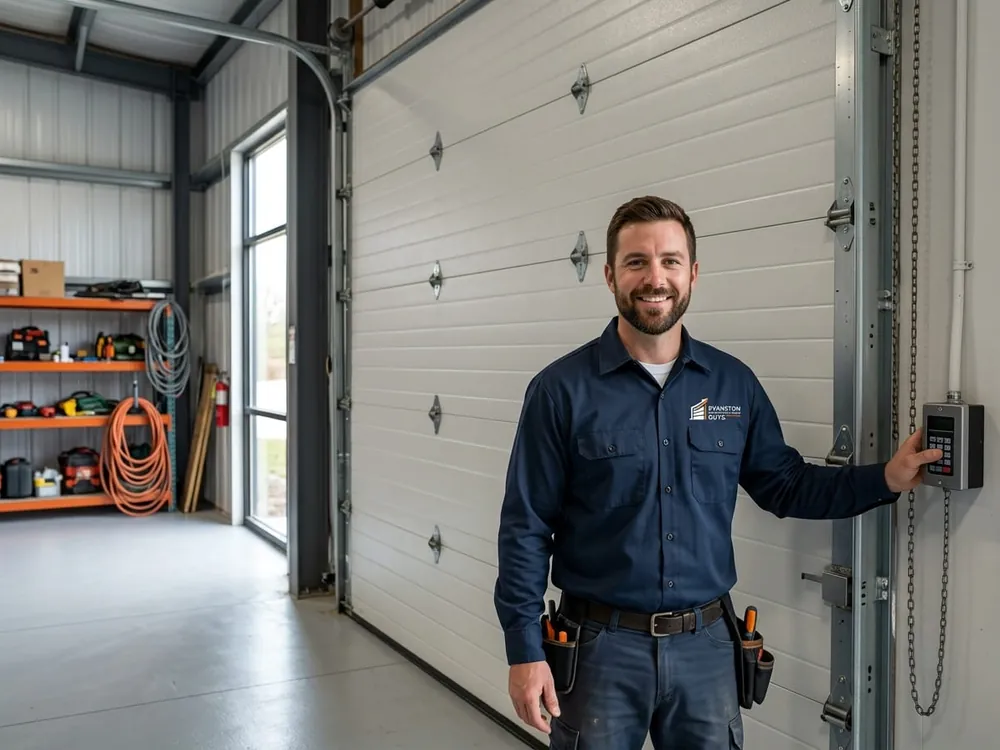
Move west and south and the stock changes character. The blocks out toward Hartrey Ave and McCormick Blvd have a median build year around 1952, and south Evanston runs about 1951 — ranches, Cape Cods, bi-levels and split-levels, with a sixteen by seven double or a pair of nine-foot singles set into the house itself.
The engineering is easier here: decent headroom, sound framing, a flat apron, a ceiling that takes a rail. The complications are domestic. The door shares a wall — often a floor — with rooms people use. A split-level typically puts a bedroom directly over the garage, which turns opener noise into a household argument rather than a technical detail, and that is its own subject under noisy door work. Insulation stops being cosmetic too, because a bare pan door is the largest hole in an envelope that now touches conditioned rooms.
What we typically fit: an insulated sectional with a real thermal break, sealed nylon rollers, a strut on any section that flexes, and a belt drive or a wall-mount unit rather than a chain screwed to the joists. If the existing door is twenty-five years old and uninsulated, replacement usually beats a third round of repairs, and the Department of Energy makes the general efficiency case better than we can.
- Sixteen by seven doubles and paired nine-foot singles
- Insulated sections where the garage touches the house
- Belt or wall-mount openers under bedrooms
- Photo-eyes and auto-reverse tested every visit
05 Building three
The coach house and the carriage house
Evanston has more of these than most North Shore towns, and they are the jobs where appearance matters as much as mechanics. The Lakeshore inventory alone counted 31 coach houses; the Northeast Evanston and Ridge districts hold plenty more, and the city has 850-odd local landmarks, roughly 430 outside any district.
Three things make them different work.
The openings are not catalogue sizes
A carriage opening built for a horse and trap, later cut for a car, lands wherever the original masonry left it — eight foot six, ten foot two, nine foot four. Standard doors do not fit, so it is either a made-to-size sectional or a rebuilt opening, and the rebuild is often the wrong answer on a landmark building.
The look is the point
Owners generally do not want a flat raised-panel steel door. What works is a sectional with carriage-house styling — overlay boards, correct proportions, sometimes real timber on a steel frame — that operates like a modern door and reads like the original from the alley. Where original swing doors survive and are sound, rehabilitating them with new hardware is often cheaper and keeps the building intact. Damaged sections can sometimes be handled with panel replacement instead.
The City may want a look first
Evanston requires a Certificate of Appropriateness for permitted exterior work on landmark properties and inside its local landmark districts where the work can be seen from a public way — and the City defines a public way to include alleys. An alley-facing coach house door is, on the face of it, visible from one. We flag this before anything is ordered rather than after, and the Preservation Commission pages set out the process. Confirm the current requirements with the City for your specific address before you commit, because these rules do change. Our longer write-up is in permits and historic review in Evanston.
06 Building four
The ADU: when the garage stops being a shed
Evanston legalised accessory dwelling units in September 2020, and the rules have widened since. Per the City’s own ADU guidance, garage conversions are permitted provided parking is maintained elsewhere on the property and the unit has a code-compliant egress door, and above-garage units are permitted as garage-attached ADUs of one or two storeys. Detached and garage-attached units are capped under 1,000 square feet of livable space, and no additional parking is required. In a historic district a Certificate of Appropriateness is needed as well. Confirm all of it with the City for your address before you build — the zoning code is being rewritten following the Envision Evanston 2045 plan, and numbers published today may not be the numbers next year.
What that does to the door matters. An unheated detached garage is a shed with a hole in one wall, and nobody minds. A garage with a conditioned apartment on top, or a converted half sharing a wall with the car half, is part of a building envelope. The door now needs a genuine thermal break rather than a foam sticker, full perimeter weatherstripping, and a bottom seal that seats on an uneven old slab.
The opener changes too. Someone is now sleeping six feet above it, so a chain drive lagged to the new floor joists is not going to work, and a rail hanging under a raised ceiling eats headroom you have just paid to create. A wall-mount jackshaft unit beside the torsion shaft solves both — opener fitting and door installation usually get planned together on these. More detail in garage conversions and ADU doors.
- Insulated sections with a real thermal break
- Full perimeter seals and a bottom seal that suits an old slab
- Wall-mount opener to save headroom and noise
- Historic review flagged before anything is ordered
07 Side by side
The four buildings, compared
A rough guide — plenty of Evanston houses sit between two rows. It still tells you which conversation you are about to have.
| Building | Typical opening | What usually fails | What we normally fit |
|---|---|---|---|
| Pre-war detached alley garage | 8ft or 9ft single, low headroom | Bottom sections, brackets, rollers, out-of-plumb track from slab movement | Low-headroom track, insulated or steel sectional, wall-mount opener |
| Post-war attached double | 16x7, or two 9x7 singles | Springs at cycle end, opener gears, noise into the rooms above | Insulated sectional, nylon rollers, belt or wall-mount drive |
| Coach house or carriage house | Non-standard, often 8ft 6in to 10ft | Rotted timber, failed original hardware, ill-fitting replacements | Made-to-size carriage-style sectional, or rehabilitated originals |
| Converted or above-garage ADU | Whatever the original opening was | Air leakage, condensation, opener noise into the unit above | Thermally broken insulated door, full seals, jackshaft opener |
Not sure which row you are in? Ring (224) 505-2236 and describe the building. Two minutes on the phone saves an argument about a door that was never going to fit.
08 Every residential visit
What we do whatever the building is
Same checks on a 1920s single as on a new attached double. A door is a system, and telling you about a fraying cable while we are standing there is cheaper than telling you in March.
- Manual balance test with the opener disconnected, which is the honest measure of any door
- Spring condition and sizing checked against the door’s actual weight, not its nominal one
- Lift cables inspected full length, including the drum seating and the bottom bracket ends
- Rollers, hinges, bearings and struts checked through the whole travel
- Vertical and horizontal track checked for plumb, level and spacing
- Both photo-eyes aligned and auto-reverse tested against an obstruction
- Bottom seal, weatherstrip and threshold checked — where road salt and alley water do their work
- The cheaper option told to you plainly when there is one
Service call charge is disclosed when you book and applied against the work if you go ahead. Hours and the number are on the contact page, and there is more about the two of us on the about page.
06 Questions we get asked
Residential garage door questions from Evanston homeowners
The questions that come up on the phone before we have even seen the building.
My garage opening is only eight feet wide. Can I get a wider door?
There is almost no space above my garage door. Will an opener even fit?
Do I need a permit to replace a garage door in Evanston?
Is an insulated door worth it on a detached garage nobody heats?
We are converting our garage into an ADU. When should we talk to you?
Can you match a door to a coach house in a historic district?
How long does a residential door replacement take?
Garage door stuck, loud, or off its tracks?
One call reaches the people who will actually be doing the work. Tell us what the door is doing and we will tell you straight what it needs — and when we can get a truck to you.